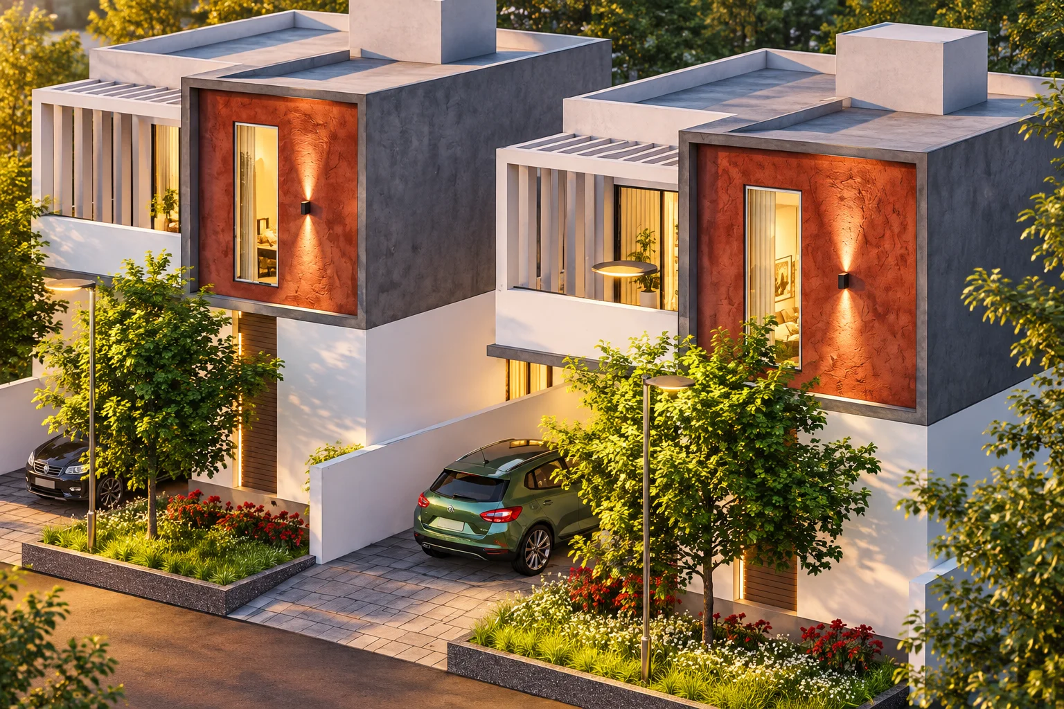
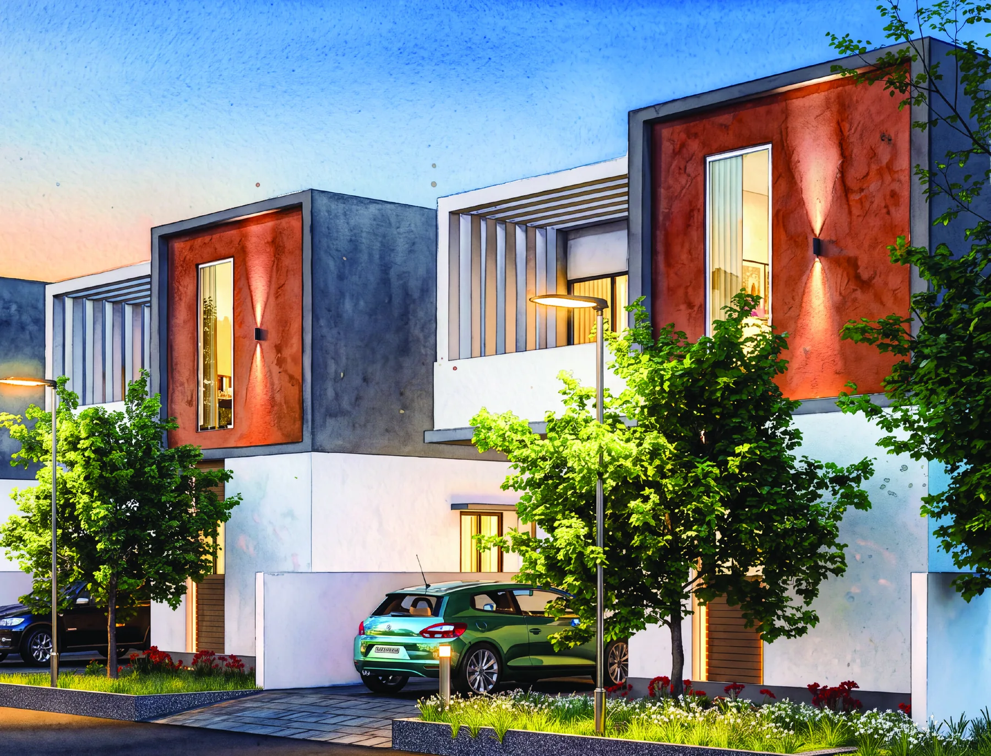
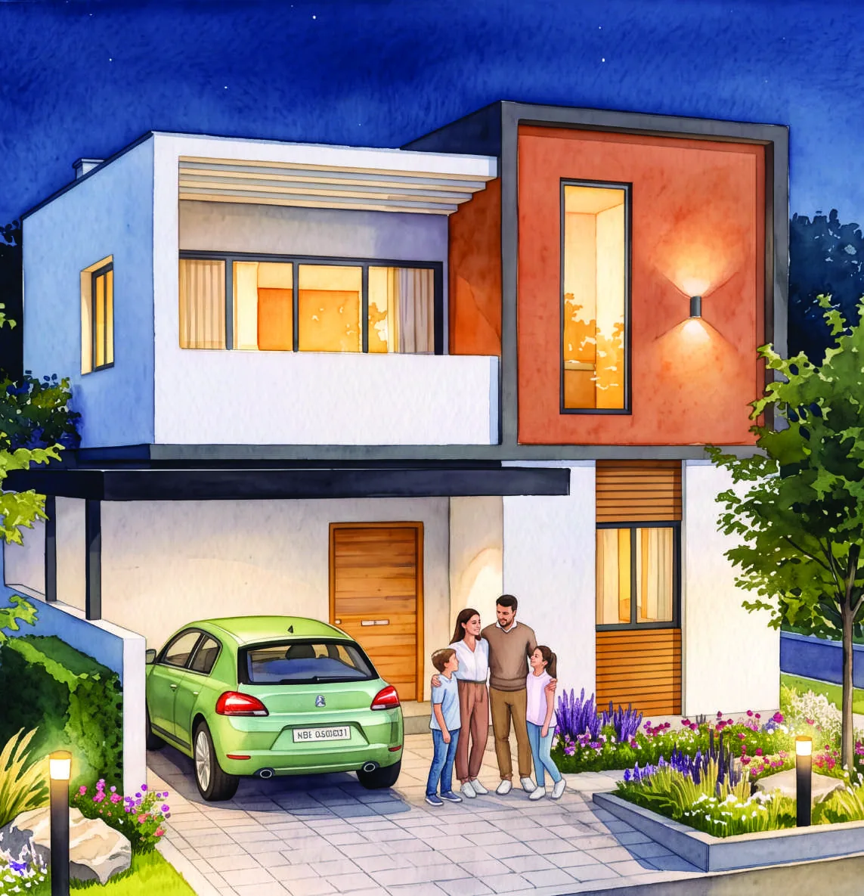
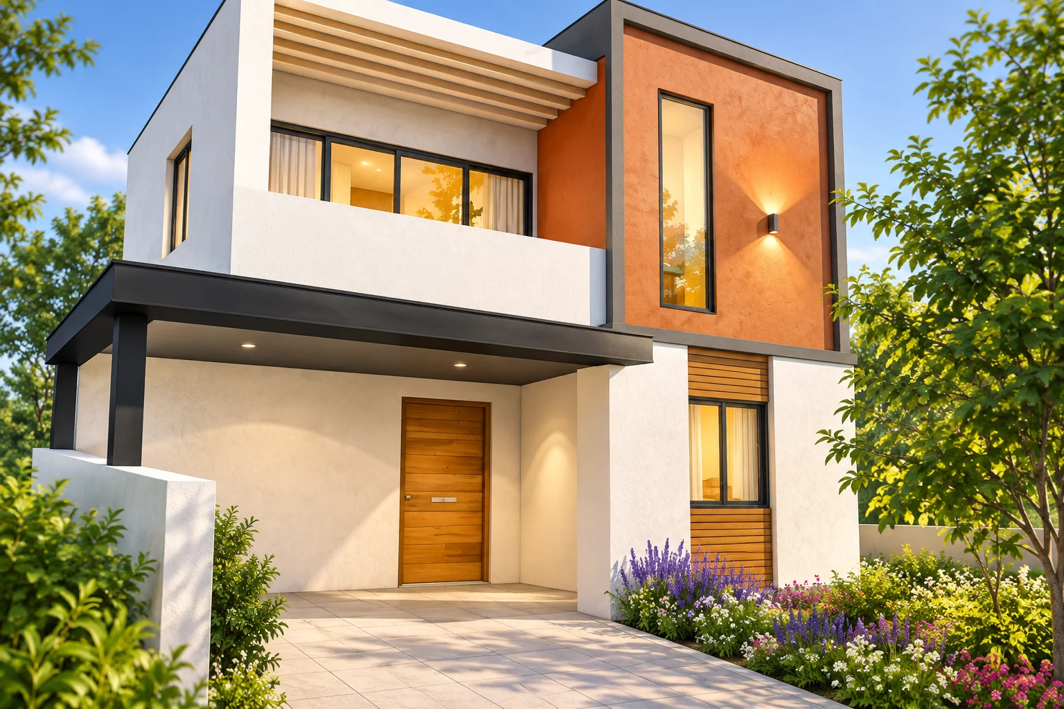
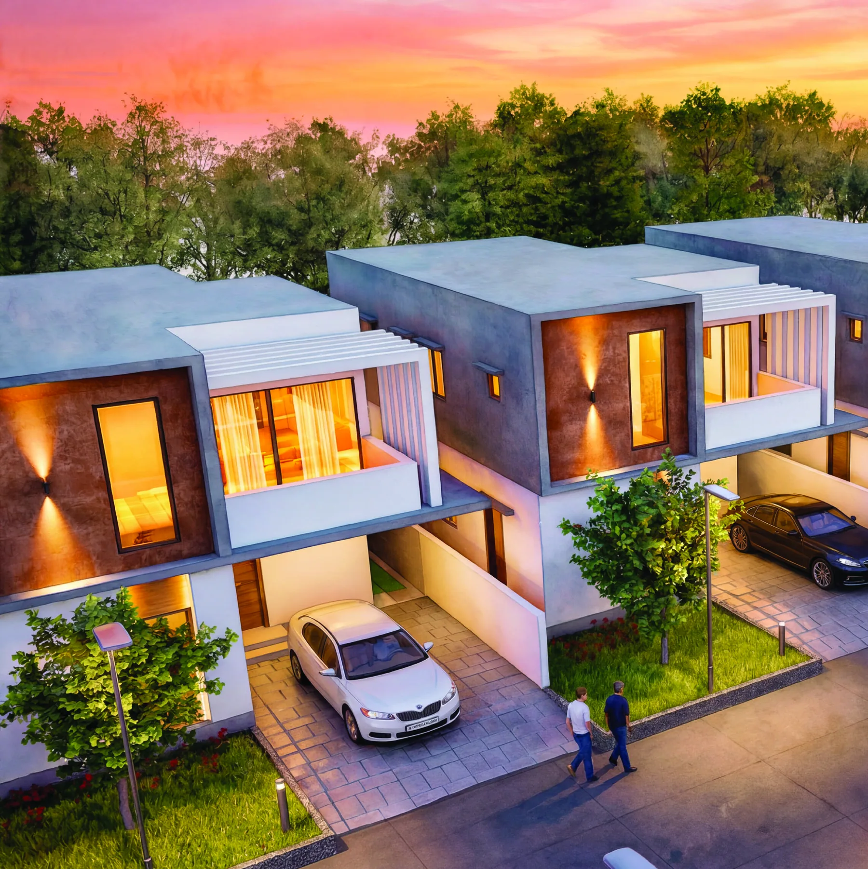
Architectural visualization of Harshitha Northgrove, Phase 2

A Sark Projects community

Rudraram · Hyderabad · Phase 2

Northgrove

3 BHK Duplex Villas

New Launch

One-time payment offer

Currently accepting Expression of Interest (EOI)

Limited units₹70 lakh

Rudraram, Hyderabad

View Highlights
Phase 2 3 BHK duplex plans 167 sq. yd. plots 1,700 sq. ft. homes East and west facing

Welcome to Northgrove

A greener rhythm of life.

Phase 2 brings together proposed three-bedroom duplex homes on 167 sq. yd. plots, with 1,700 sq. ft. of built-up space. Shared outdoor spaces and practical planning shape the community in Rudraram.

Plot
167 sq. yd.
Built-up area
1,700 sq. ft.
Levels
G+1
Facing
East & West
Possession2.5 years+6 months grace period
Download brochureProject details · PDF
Harshitha Northgrove, Phase 2. Architectural visualization.
ICICI Bank logoICICI Bank home loansSubject to eligibility and sanction

Made for everyday living

Project highlights

Harshitha Northgrove, Phase 2. Architectural visualization.
  • Phase 2
  • 167 sq. yd. plots
  • 1,700 sq. ft. built-up area
  • Three-bedroom duplex plans
  • East- and west-facing options
  • Planned shared outdoor spaces

Project specifications
& pricing

Villa configuration
3 BHK Duplex VillasG+1 levels
Plot area
167 sq. yd.
Built-up area
1,700 sq. ft.

One-time payment offer

Currently accepting Expression of Interest (EOI)

One-time payment price₹70 lakh
Floors
Ground plus one
Planning
Vastu-conscious planning
Doors and windows
Flush doors with timber frames; UPVC windows with provision for mosquito mesh.
Kitchen
Granite worktop with a tiled dado above the platform.
Waterproofing
Treatment to toilets, balconies and terraces.
Electrical and utilities
Concealed wiring; provision for air-conditioning, kitchen appliances and a washing machine.

Beyond your front door

Community amenities

Spaces for a slower morning, an active evening and everything in between. The business-provided amenity list includes the following planned facilities.

  • air-conditioned gym
  • swimming pool
  • banquet hall
  • pickleball arena
  • lounge
  • children’s recreation area
  • indoor games
  • yoga deck

Explore Harshitha Northgrove, Phase 2

Your home, in perspective

Harshitha Northgrove, Phase 2. AI architectural aerial visualization of a limited group of villas.

AI architectural visualization. Limited villa view, not a complete site layout or official master plan.

East-facing. Ground floor (left) and first floor (right)
Harshitha Northgrove, Phase 2. East-facing. Ground floor (left) and first floor (right). Source dimensions retained.
Open full-size plan
West-facing. Ground floor (left) and first floor (right)
Harshitha Northgrove, Phase 2. West-facing. Ground floor (left) and first floor (right). Source dimensions retained.
Open full-size plan

layouts with source facing labels and dimensions retained. Confirm the final plans and measurements for your villa.

3 BHK Duplex Villas in Rudraram

167 sq. yd. plot · G+1 · 1,700 sq. ft.

Get Master Layout

Rudraram

Location highlights

Rudraram, Hyderabad

Connectivity

  • NH-65
  • NH-161
  • Outer Ring Road

Education

  • GITAM University
  • IIT Hyderabad
  • Candiidus International School
  • The Masterminds School

Healthcare

  • Maheshwara Medical College & Hospitals
  • Keerti Hospital

Business & Employment

  • Toshiba Transmission & Distribution Systems
  • MSN Pharma
  • Gland Pharma

Frequently asked questions

What is the home configuration?

3 BHK Duplex Villas, with G+1 levels on 167 sq. yd. plots. Built-up area: 1,700 sq. ft..

What is the possession timeline?

The target is 2.5 years, +6 months grace period. Possession remains subject to the sale agreement.

How do I get the current price?

The one-time payment offer is displayed on this page. No form is required. Contact the team to confirm availability and applicable charges.

Can I see the floor plans without an enquiry?

Yes. Select the facing and floor, zoom in or open the plan at full size. No contact details are required.

How can I arrange a site visit?

Select Book a Site Visit and share your name and WhatsApp number. A preferred date is optional. The team must confirm the appointment separately.

Projects by

Sark Projects

Marketing by

Harshitha BuildersProject details. Personal guidance. Site visits.

Visit Harshitha Northgrove, Phase 2

Take a closer look
at your next home.

Share a preferred date if you have one. The team will confirm the arrangements separately.

WhatsApp about Northgrove

Request a site visit

Your details are used for this enquiry.