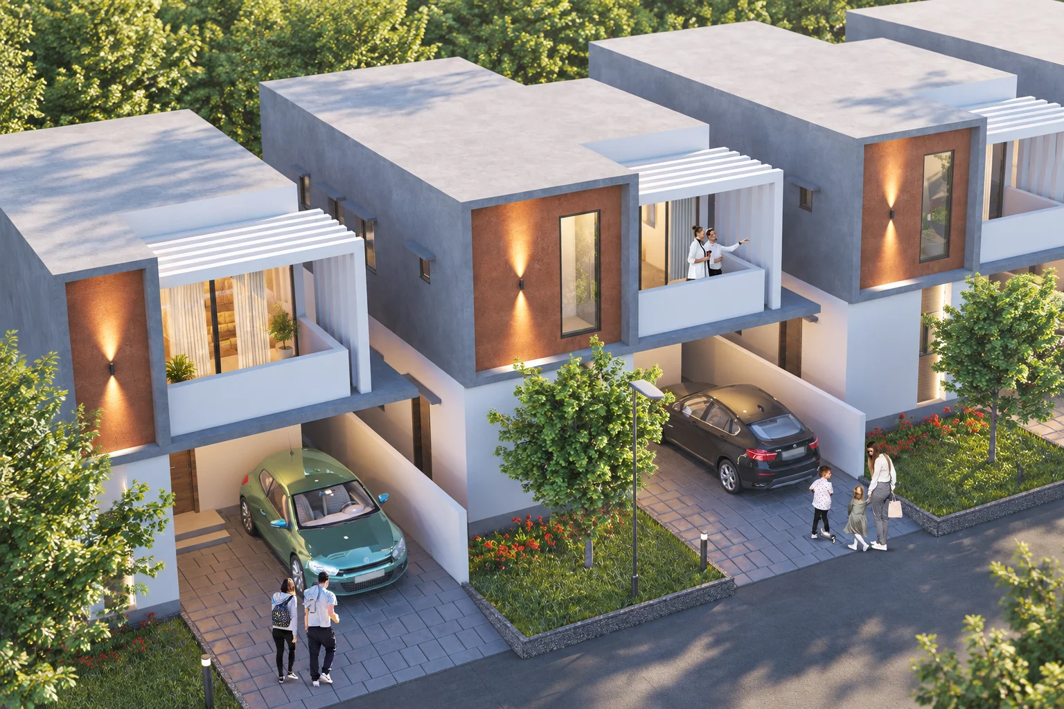
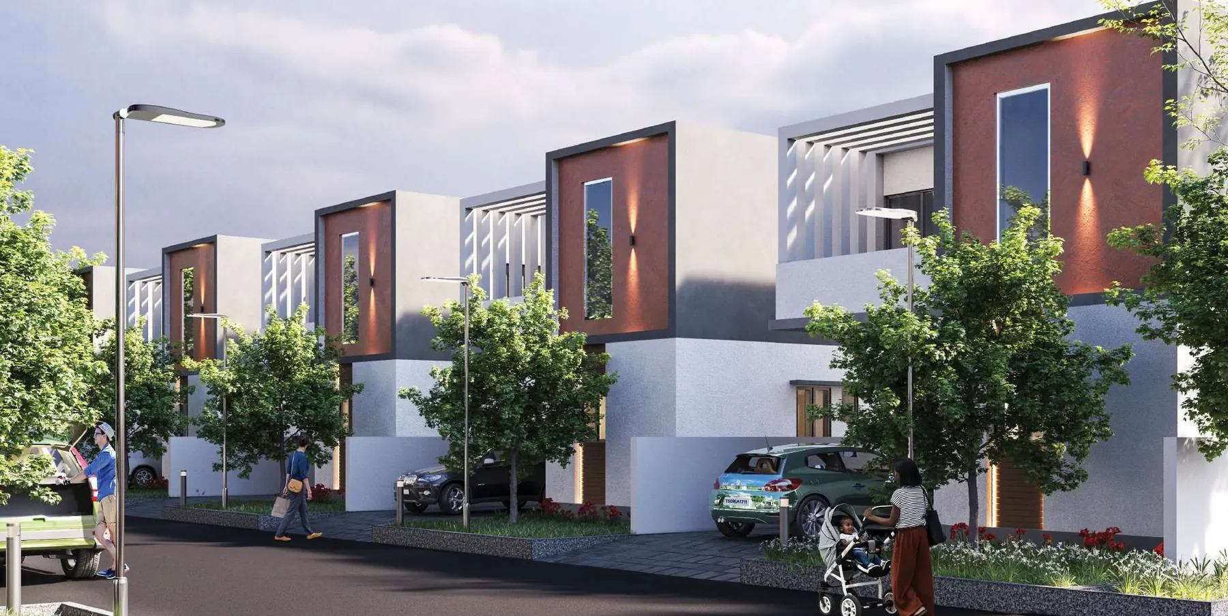
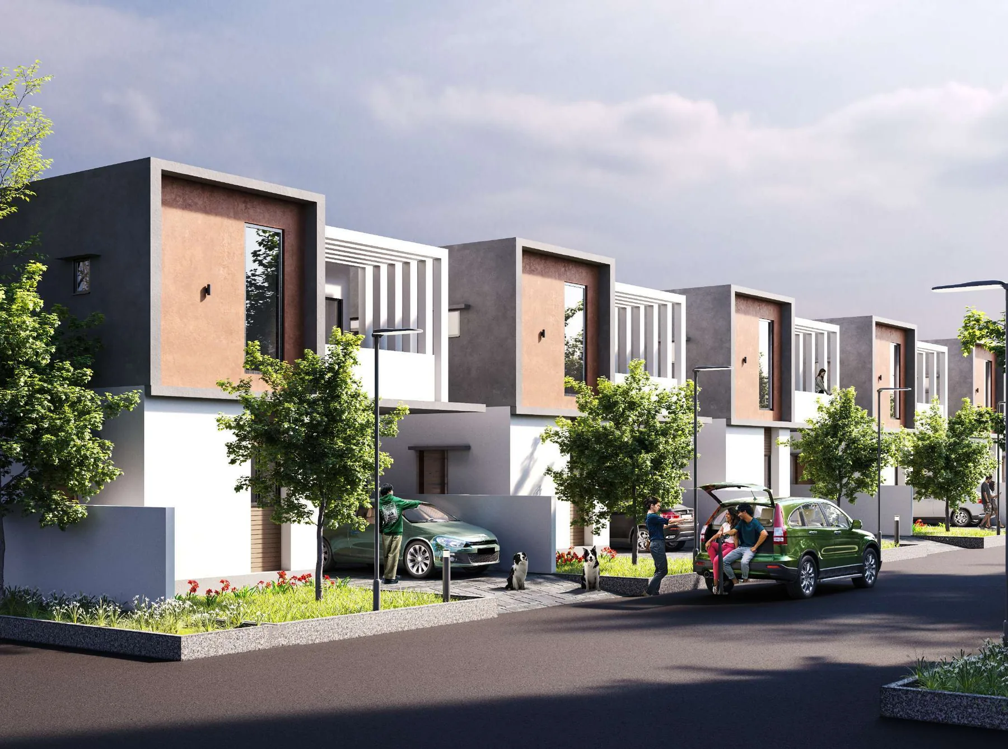
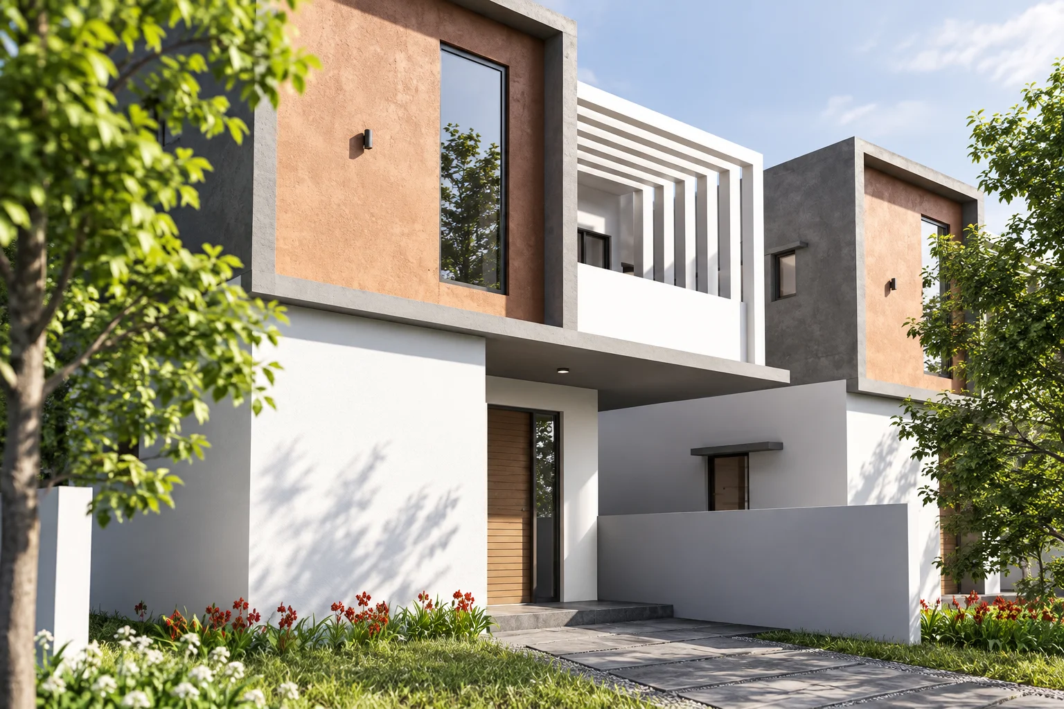
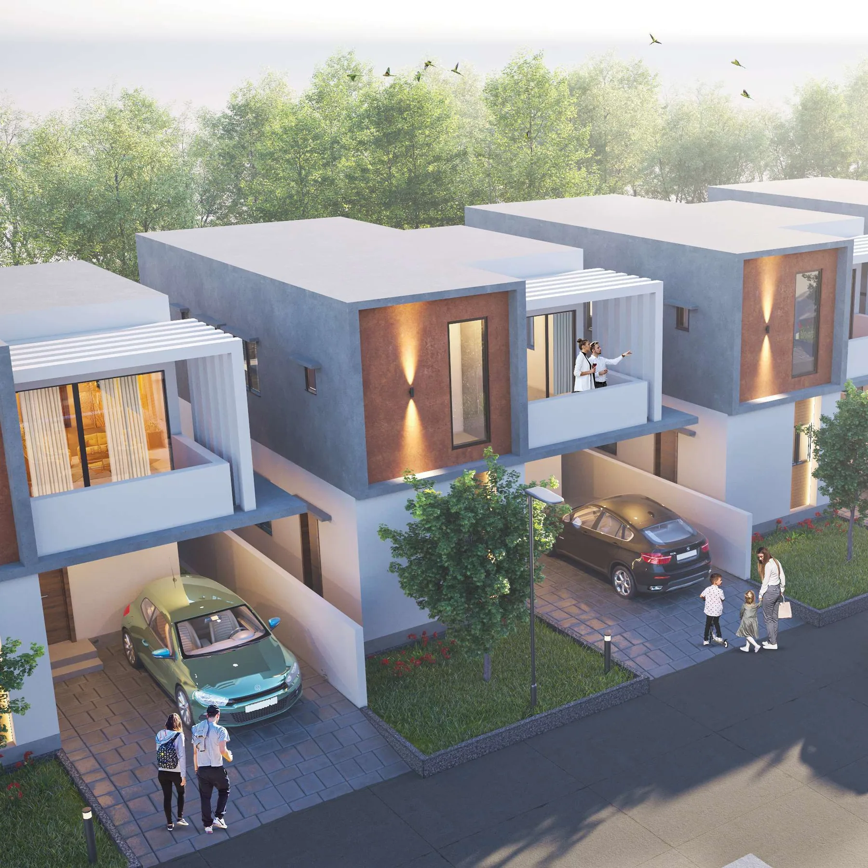
Architectural visualization of Harshitha Parklane

A Sark Projects community

Shankarpalle · Hyderabad

Parklane

3 BHK Duplex Villas

One-time payment offer

Limited units₹85 lakh

Shankarpalle, Hyderabad

View Highlights
3 BHK duplex villas 165 sq. yd. plots G+1 homes 98 villas Direct floor-plan access

Welcome to Parklane

A home of your own. Space to belong.

Discover a community of 98 villas in Singapur Village, Shankarpalle. A three-bedroom duplex brings everyday living and quieter family spaces together across two floors.

Plot
165 sq. yd.
Built-up area
1,700 sq. ft.
Levels
G+1
Facing
East & West
Possession2.5 years+6 months grace period
Download brochureProject details · PDF
Harshitha Parklane. Architectural visualization.
HMDA logoHMDA
Approved
ICICI Bank logoICICI Bank home loansSubject to eligibility and sanction

Made for everyday living

Project highlights

Harshitha Parklane. Architectural visualization.
  • 98-villa community
  • 3 BHK duplex layout
  • Ground-floor bedroom
  • Two bedrooms on the first floor
  • Family lounge and open terrace
  • Individual covered car parking

Project specifications
& pricing

Villa configuration
3 BHK Duplex VillasG+1 levels
Plot area
165 sq. yd.
Built-up area
1,700 sq. ft.

One-time payment offer

One-time payment price₹85 lakh
Floors
Ground plus one
Planning
Vastu-conscious homes
Ground floor
Main bedroom, living and dining, kitchen, utility and parking
First floor
Two bedrooms, family living, library, puja and open terrace

Beyond your front door

Community amenities

  • Landscaped gardens
  • Tree-lined streets
  • Round-the-clock security
  • Solar fencing
  • Intercom
  • Modern street lighting
  • Underground cabling
  • Sewage treatment plant
  • Drip irrigation
  • CC roads with sidewalks
  • 100% power backup

Explore Harshitha Parklane

Your home, in perspective

Harshitha Parklane. AI architectural aerial visualization of a limited group of villas.

AI architectural visualization. Limited villa view, not a complete site layout or official master plan.
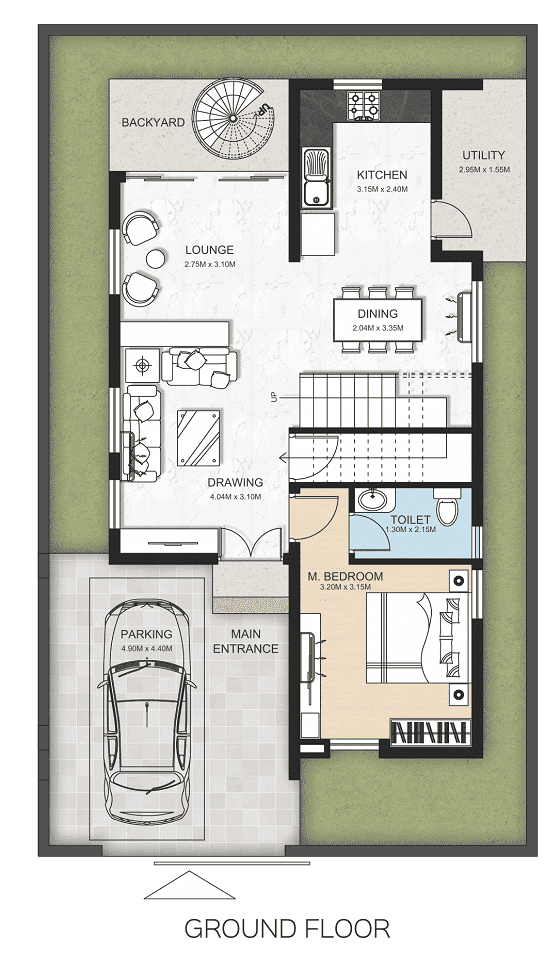
East-facing. Ground floor
Harshitha Parklane. East-facing. Ground floor. Source dimensions retained.
Open full-size plan
East-facing. First floor
Harshitha Parklane. East-facing. First floor. Source dimensions retained.
Open full-size plan
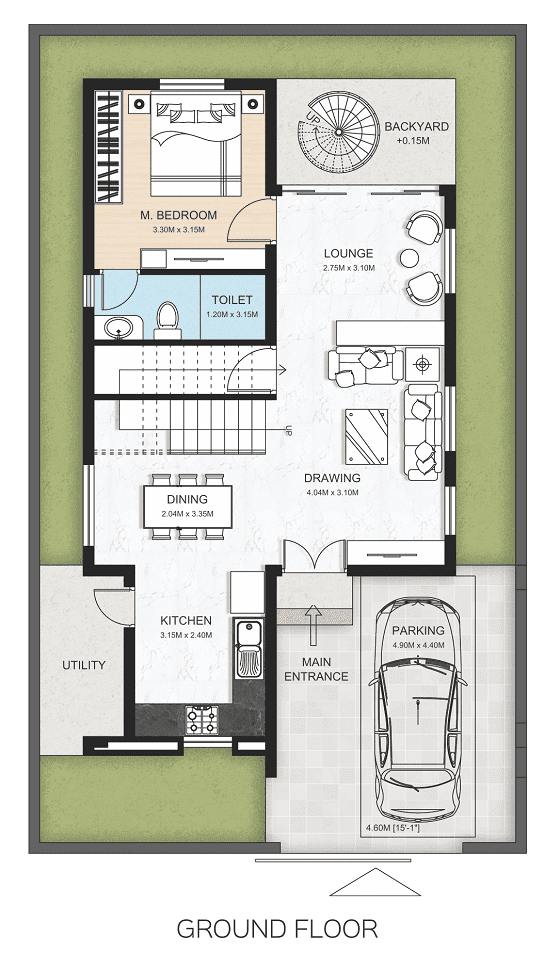
West-facing. Ground floor
Harshitha Parklane. West-facing. Ground floor. Source dimensions retained.
Open full-size plan
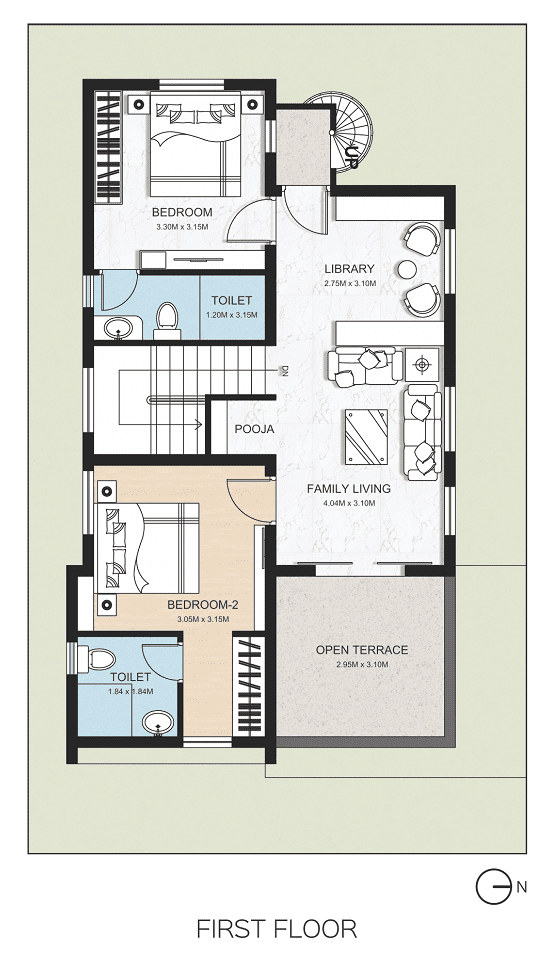
West-facing. First floor
Harshitha Parklane. West-facing. First floor. Source dimensions retained.
Open full-size plan

Source floor labels and dimensions are retained. Both north arrows point in the same direction despite different facing labels; confirm orientation for your villa.

3 BHK Duplex Villas in Shankarpalle

165 sq. yd. plot · G+1 · 1,700 sq. ft.

Get Master Layout

Shankarpalle

Location highlights

Singapur Village, Shankarpally Mandal

Connectivity

  • Outer Ring Road · Exit 2
  • Outer Ring Road · Exit 3
  • Shankarpalli Railway Junction

Education

  • Prachin Global School
  • Avinya International School
  • The Masterminds School
  • ICFAI Tech School

Healthcare

  • Gayatri Hospital
  • Lalitha Hospital

Everyday Essentials

  • SB Supermarket
  • Vijetha Supermarket

Frequently asked questions

What is the home configuration?

3 BHK Duplex Villas, with G+1 levels on 165 sq. yd. plots. Built-up area: 1,700 sq. ft..

What is the possession timeline?

The target is 2.5 years, +6 months grace period. Possession remains subject to the sale agreement.

How do I get the current price?

The one-time payment offer is displayed on this page. No form is required. Contact the team to confirm availability and applicable charges.

Can I see the floor plans without an enquiry?

Yes. Select the facing and floor, zoom in or open the plan at full size. No contact details are required.

How can I arrange a site visit?

Select Book a Site Visit and share your name and WhatsApp number. A preferred date is optional. The team must confirm the appointment separately.

Projects by

Sark Projects

Marketing by

Harshitha BuildersProject details. Personal guidance. Site visits.

Visit Harshitha Parklane

Take a closer look
at your next home.

Share a preferred date if you have one. The team will confirm the arrangements separately.

WhatsApp about Parklane

Request a site visit

Your details are used for this enquiry.